Explore the aperture by job, not jargon.
Begin with the room goal or the symptom. Each guide separates the unit, opening, roof layers, glazing, controls, interior finish, and closeout record.
Request an assessmentCompose a new opening
Room use, roof direction, framing, glazing, weather layers, and interior finish.
Renew an existing aperture
Unit identity, opening measurement, glass, curb, flashing, and reroof timing.
Trace the failed layer
Water path, condensation, glass, hardware, flashing, and nearby roof field.
Tune daylight and heat
Sun tunnels, visible light, solar heat gain, glare, shade, and ventilation.
Coordinate larger roof fields
Curbs, membranes, occupied areas, access, drainage, and trade boundaries.
Compare the complete investment
Study, opening, roof integration, glazing, interior work, and closeout records.
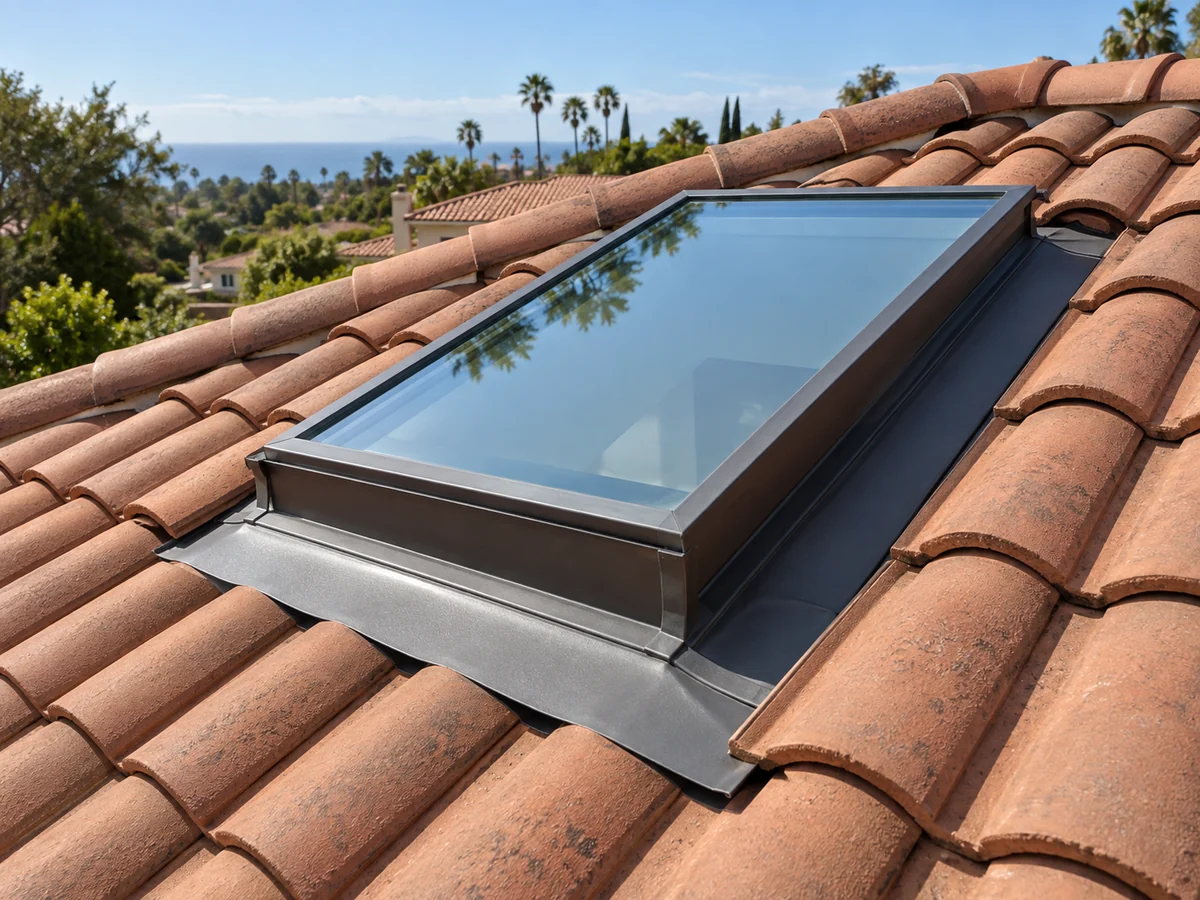
Light travels through. Water must travel around.
A useful proposal follows both paths and assigns the unit, opening, roof, shaft, power, shade, finish, permit, and closeout responsibilities.
Start with installation