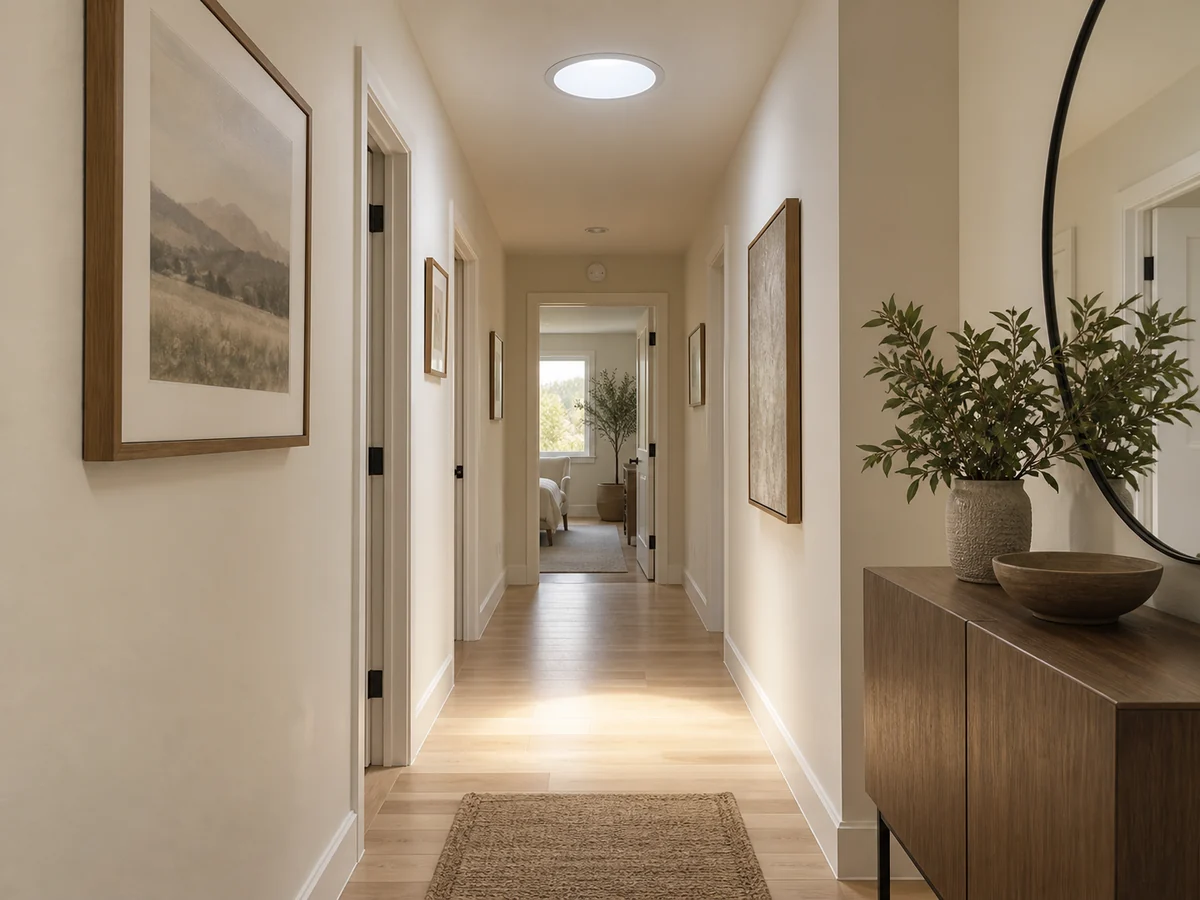
Lake Forest Craft Skylights organizes independent planning information for sun tunnel installation Lake Forest CA. A sun tunnel is a routed daylight system rather than a small skylight. The roof collector, flashing, reflective tube, elbows, joints, attic conditions, insulation, air seal, ceiling ring, diffuser, and room surface all affect the result. A qualified provider must inspect the property and confirm the final method, current credentials, price, schedule, permit path, and warranty terms.
Choose the room before choosing the diameter
A hallway, closet, pantry, bath, laundry, or internal landing can benefit from compact daylight, but the goal should be stated. Is the target navigation light, color recognition, daytime task light, or atmosphere?
For sun tunnel installation, the assessment should record room dimensions, use hours, existing electric light, desired brightness, ceiling reflectance, privacy, and sensitivity to changing daylight. Each item should be tied to a photograph, model reference, measurement, public requirement, or written assumption where practical. The purpose is not to make the proposal longer. It is to expose the condition that supports the selected method and the condition that would change it.
Ask who owns this part of the work, what material or instruction controls it, what will remain visible for inspection, and what happens if the observed condition differs after access begins. A useful scope also states the boundary with adjacent roofing, framing, electrical, drywall, paint, or design work. Section 1 should end with a decision that another person can verify, not a vague promise that everything necessary is included.
Find a roof collector location with a viable path
The brightest roof position may be blocked by framing, ducts, equipment, wiring, plumbing, fire separation, storage, or access. A workable route balances exposure, path length, bends, and constructability.
For sun tunnel installation, the assessment should record roof direction, shade, collector position, attic entry, structural layout, mechanical conflicts, fire and draft boundaries, and service access. Each item should be tied to a photograph, model reference, measurement, public requirement, or written assumption where practical. The purpose is not to make the proposal longer. It is to expose the condition that supports the selected method and the condition that would change it.
Ask who owns this part of the work, what material or instruction controls it, what will remain visible for inspection, and what happens if the observed condition differs after access begins. A useful scope also states the boundary with adjacent roofing, framing, electrical, drywall, paint, or design work. Section 2 should end with a decision that another person can verify, not a vague promise that everything necessary is included.
Count tube length and bends before promising output
Every additional length, offset, joint, and bend can change delivered light. Marketing output from an ideal straight assembly should not be treated as the result for a long or complex route.
For sun tunnel installation, the assessment should record tube diameter, total developed length, elbow count and angle, joint condition, reflective surface, roof exposure, diffuser type, and room finish. Each item should be tied to a photograph, model reference, measurement, public requirement, or written assumption where practical. The purpose is not to make the proposal longer. It is to expose the condition that supports the selected method and the condition that would change it.
Ask who owns this part of the work, what material or instruction controls it, what will remain visible for inspection, and what happens if the observed condition differs after access begins. A useful scope also states the boundary with adjacent roofing, framing, electrical, drywall, paint, or design work. Section 3 should end with a decision that another person can verify, not a vague promise that everything necessary is included.
Detail the collector at the tile roof
The roof component still needs a compatible slope range, flashing, underlayment transition, tile treatment, fasteners, and drainage route. Its smaller diameter does not remove roof-integration responsibilities.
For sun tunnel installation, the assessment should record collector model, pitch range, flashing kit, tile profile, curb or deck detail, underlayment laps, uphill drainage, and replacement-tile plan. Each item should be tied to a photograph, model reference, measurement, public requirement, or written assumption where practical. The purpose is not to make the proposal longer. It is to expose the condition that supports the selected method and the condition that would change it.
Ask who owns this part of the work, what material or instruction controls it, what will remain visible for inspection, and what happens if the observed condition differs after access begins. A useful scope also states the boundary with adjacent roofing, framing, electrical, drywall, paint, or design work. Section 4 should end with a decision that another person can verify, not a vague promise that everything necessary is included.
Control attic heat, air, and condensation
A tube crossing an attic can interact with hot air, cool interior air, insulation, duct leakage, and seasonal moisture. The assembly should preserve the ceiling air boundary and follow product requirements.
For sun tunnel installation, the assessment should record ceiling penetration, air seal, insulation continuity, tube joints, condensation guidance, attic ventilation, nearby ducts, and accessible inspection points. Each item should be tied to a photograph, model reference, measurement, public requirement, or written assumption where practical. The purpose is not to make the proposal longer. It is to expose the condition that supports the selected method and the condition that would change it.
Ask who owns this part of the work, what material or instruction controls it, what will remain visible for inspection, and what happens if the observed condition differs after access begins. A useful scope also states the boundary with adjacent roofing, framing, electrical, drywall, paint, or design work. Section 5 should end with a decision that another person can verify, not a vague promise that everything necessary is included.
Select the ceiling diffuser as a room element
Diffuser shape, lens appearance, trim color, location, glare, and light spread influence whether the result feels intentional. The ceiling cut should also avoid lights, sprinklers, detectors, and framing.
For sun tunnel installation, the assessment should record ceiling layout, diffuser model, trim finish, sightline, expected spread, adjacent devices, cut template, and finish responsibility. Each item should be tied to a photograph, model reference, measurement, public requirement, or written assumption where practical. The purpose is not to make the proposal longer. It is to expose the condition that supports the selected method and the condition that would change it.
Ask who owns this part of the work, what material or instruction controls it, what will remain visible for inspection, and what happens if the observed condition differs after access begins. A useful scope also states the boundary with adjacent roofing, framing, electrical, drywall, paint, or design work. Section 6 should end with a decision that another person can verify, not a vague promise that everything necessary is included.
Coordinate optional night lighting or ventilation separately
Some systems offer electric light kits or may sit near bath ventilation, but each electrical or mechanical function needs its own compliant plan. Daylight routing should not be confused with exhaust routing.
For sun tunnel installation, the assessment should record listed accessories, electrical feed, switch position, fixture rating, ventilation separation, access, controls, and responsibility for each trade. Each item should be tied to a photograph, model reference, measurement, public requirement, or written assumption where practical. The purpose is not to make the proposal longer. It is to expose the condition that supports the selected method and the condition that would change it.
Ask who owns this part of the work, what material or instruction controls it, what will remain visible for inspection, and what happens if the observed condition differs after access begins. A useful scope also states the boundary with adjacent roofing, framing, electrical, drywall, paint, or design work. Section 7 should end with a decision that another person can verify, not a vague promise that everything necessary is included.
Judge success in the actual room
Closeout should evaluate the roof seal, tube joints, ceiling finish, diffuser, air boundary, and daylight under known conditions. Record the sky condition and time so later comparisons have context.
For sun tunnel installation, the assessment should record completion photographs, roof detail, attic route where accessible, diffuser fit, observed daylight, weather and time, care instructions, and product identification. Each item should be tied to a photograph, model reference, measurement, public requirement, or written assumption where practical. The purpose is not to make the proposal longer. It is to expose the condition that supports the selected method and the condition that would change it.
Ask who owns this part of the work, what material or instruction controls it, what will remain visible for inspection, and what happens if the observed condition differs after access begins. A useful scope also states the boundary with adjacent roofing, framing, electrical, drywall, paint, or design work. Section 8 should end with a decision that another person can verify, not a vague promise that everything necessary is included.
Compare the written scope before authorizing work
Use the California building standards, California building energy standards, Lake Forest permit guidance, manufacturer installation guidance, and ENERGY STAR skylight criteria as starting references, then confirm the documents that apply to the address, product, and proposed work. Public information changes, and a manufacturer detail only applies when the named product, slope, mount, glazing, and roof assembly match the project.
A useful comparison identifies the observed condition, selected method, materials, product models, access, protection, permit responsibility, inspections, exclusions, change triggers, finish limits, cleanup, photographs, care, and source of warranty terms. It should also distinguish a temporary measure from a permanent scope and keep neighboring roof defects separate unless they are expressly included.
Continue with Sun Tunnel Installation planning, the complete service library, local Orange County guides, an assessment request, related study 1, related study 2, related study 3, related study 4, and the Lake Forest heat and daylight guide. These links help compare related decisions without turning every product type or symptom into a duplicate page.
This site provides independent planning and lead-routing information. It does not replace direct inspection, current manufacturer instructions, municipal review, a design professional where required, or the written contract of the provider who performs the work.
Resolve the question with property evidence.
01What should a sun tunnel installation proposal identify?
It should identify the observed condition, selected method, product and materials, roof and interior boundaries, access, protection, permit and inspection responsibility, exclusions, change triggers, records, and source of warranty terms.
02Can the final scope be confirmed from photographs alone?
Photographs help prepare the assessment, but concealed layers, measurements, access, current documents, and direct property conditions may still require on-site review.
03Who confirms permit requirements in Lake Forest?
The responsible provider and property owner should confirm the current address-specific path with the City of Lake Forest and any applicable association before work begins.
04How should two proposals be compared?
Normalize both proposals into the same product, opening, roofing, glazing, controls, interior, permit, protection, exclusion, change-order, and closeout bands before comparing price.