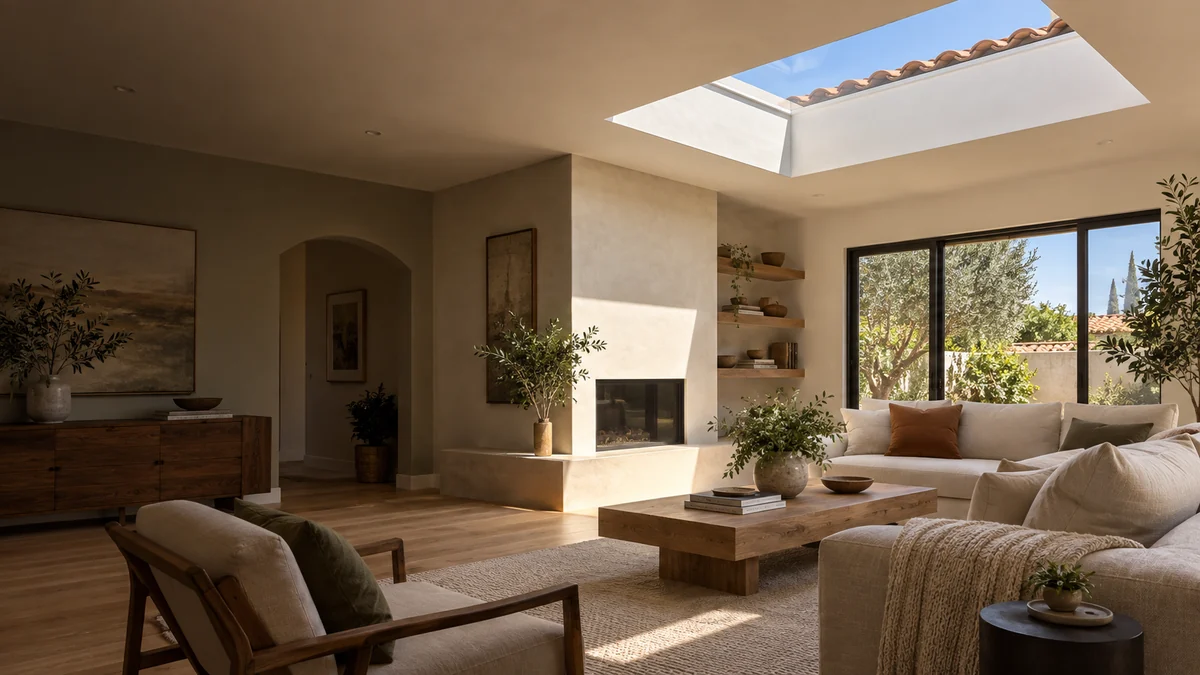
Lake Forest Craft Skylights organizes independent planning information for skylight heat control Lake Forest CA. A hot or glaring skylight does not automatically need a dark film or complete replacement. First separate solar heat, visible light, conductive heat transfer, air leakage, room ventilation, surface reflectance, and the hours the room is occupied. A qualified provider must inspect the property and confirm the final method, current credentials, price, schedule, permit path, and warranty terms.
Observe discomfort by time and location
Record when heat or glare appears, where it lands, how long it lasts, whether the shade is open, and how the room is used. A south- or west-facing exposure can behave differently across seasons.
For skylight heat and glare control, the assessment should record time of day, month, roof direction, sun patch, seating or task location, thermostat behavior, shade position, and outdoor condition. Each item should be tied to a photograph, model reference, measurement, public requirement, or written assumption where practical. The purpose is not to make the proposal longer. It is to expose the condition that supports the selected method and the condition that would change it.
Ask who owns this part of the work, what material or instruction controls it, what will remain visible for inspection, and what happens if the observed condition differs after access begins. A useful scope also states the boundary with adjacent roofing, framing, electrical, drywall, paint, or design work. Section 1 should end with a decision that another person can verify, not a vague promise that everything necessary is included.
Read visible transmittance apart from solar gain
Visible transmittance describes admitted visible light, while solar heat gain coefficient addresses solar heat admitted through the assembly. Lowering one may change the other, but the values are not interchangeable.
For skylight heat and glare control, the assessment should record product label, glazing data, visible-light rating, solar-heat rating, tint, Low-E coating, pane construction, and claimed performance source. Each item should be tied to a photograph, model reference, measurement, public requirement, or written assumption where practical. The purpose is not to make the proposal longer. It is to expose the condition that supports the selected method and the condition that would change it.
Ask who owns this part of the work, what material or instruction controls it, what will remain visible for inspection, and what happens if the observed condition differs after access begins. A useful scope also states the boundary with adjacent roofing, framing, electrical, drywall, paint, or design work. Section 2 should end with a decision that another person can verify, not a vague promise that everything necessary is included.
Check conductive heat and air leakage
Summer discomfort can involve solar gain, while winter or evening discomfort may involve U-factor, frame performance, curb insulation, shaft air leakage, or missing thermal continuity. The response should match the mechanism.
For skylight heat and glare control, the assessment should record glass and frame rating, curb construction, shaft insulation, air-seal continuity, drafts, surface temperature pattern, condensation, and attic conditions. Each item should be tied to a photograph, model reference, measurement, public requirement, or written assumption where practical. The purpose is not to make the proposal longer. It is to expose the condition that supports the selected method and the condition that would change it.
Ask who owns this part of the work, what material or instruction controls it, what will remain visible for inspection, and what happens if the observed condition differs after access begins. A useful scope also states the boundary with adjacent roofing, framing, electrical, drywall, paint, or design work. Section 3 should end with a decision that another person can verify, not a vague promise that everything necessary is included.
Compare interior shades with glazing changes
An interior shade can manage glare, privacy, and some comfort without disturbing the roof. Glazing or unit changes may alter solar gain more fundamentally but require a broader construction scope.
For skylight heat and glare control, the assessment should record shade compatibility, openness, light diffusion, motor or manual access, power, heat position, glazing alternative, installation disturbance, and service access. Each item should be tied to a photograph, model reference, measurement, public requirement, or written assumption where practical. The purpose is not to make the proposal longer. It is to expose the condition that supports the selected method and the condition that would change it.
Ask who owns this part of the work, what material or instruction controls it, what will remain visible for inspection, and what happens if the observed condition differs after access begins. A useful scope also states the boundary with adjacent roofing, framing, electrical, drywall, paint, or design work. Section 4 should end with a decision that another person can verify, not a vague promise that everything necessary is included.
Avoid unverified aftermarket-film assumptions
Some applied films can change thermal stress, seal warranties, appearance, or safety behavior. Confirm written compatibility with the actual skylight and glazing assembly before attaching material.
For skylight heat and glare control, the assessment should record film specification, glass make-up, skylight manufacturer guidance, edge condition, warranty source, installer responsibility, removal method, and risk allocation. Each item should be tied to a photograph, model reference, measurement, public requirement, or written assumption where practical. The purpose is not to make the proposal longer. It is to expose the condition that supports the selected method and the condition that would change it.
Ask who owns this part of the work, what material or instruction controls it, what will remain visible for inspection, and what happens if the observed condition differs after access begins. A useful scope also states the boundary with adjacent roofing, framing, electrical, drywall, paint, or design work. Section 5 should end with a decision that another person can verify, not a vague promise that everything necessary is included.
Use ventilation only when it serves the room
A venting skylight can support air movement under suitable conditions, but it also introduces operation, screens, controls, weather response, and maintenance. It is not a substitute for required mechanical ventilation.
For skylight heat and glare control, the assessment should record room moisture source, cross-ventilation path, outdoor conditions, reachable control, rain response, screen, security, and relation to mechanical systems. Each item should be tied to a photograph, model reference, measurement, public requirement, or written assumption where practical. The purpose is not to make the proposal longer. It is to expose the condition that supports the selected method and the condition that would change it.
Ask who owns this part of the work, what material or instruction controls it, what will remain visible for inspection, and what happens if the observed condition differs after access begins. A useful scope also states the boundary with adjacent roofing, framing, electrical, drywall, paint, or design work. Section 6 should end with a decision that another person can verify, not a vague promise that everything necessary is included.
Model the shaft as a light diffuser
A flared, pale, reflective shaft can spread daylight differently from a deep narrow shaft with dark surfaces. Interior geometry may improve distribution even when the roof opening remains unchanged.
For skylight heat and glare control, the assessment should record shaft depth, wall angle, finish color and reflectance, ceiling height, room surfaces, bright contrast, glare line, and practical finish scope. Each item should be tied to a photograph, model reference, measurement, public requirement, or written assumption where practical. The purpose is not to make the proposal longer. It is to expose the condition that supports the selected method and the condition that would change it.
Ask who owns this part of the work, what material or instruction controls it, what will remain visible for inspection, and what happens if the observed condition differs after access begins. A useful scope also states the boundary with adjacent roofing, framing, electrical, drywall, paint, or design work. Section 7 should end with a decision that another person can verify, not a vague promise that everything necessary is included.
Verify the result against the original comfort brief
Closeout should revisit the recorded time, location, and use condition instead of relying on a general statement that the room feels better. Seasonal limits and user controls belong in the record.
For skylight heat and glare control, the assessment should record before and after observations, control settings, sky and temperature context, shade operation, product data, remaining glare path, care, and follow-up trigger. Each item should be tied to a photograph, model reference, measurement, public requirement, or written assumption where practical. The purpose is not to make the proposal longer. It is to expose the condition that supports the selected method and the condition that would change it.
Ask who owns this part of the work, what material or instruction controls it, what will remain visible for inspection, and what happens if the observed condition differs after access begins. A useful scope also states the boundary with adjacent roofing, framing, electrical, drywall, paint, or design work. Section 8 should end with a decision that another person can verify, not a vague promise that everything necessary is included.
Compare the written scope before authorizing work
Use the California building standards, California building energy standards, Lake Forest permit guidance, manufacturer installation guidance, and ENERGY STAR skylight criteria as starting references, then confirm the documents that apply to the address, product, and proposed work. Public information changes, and a manufacturer detail only applies when the named product, slope, mount, glazing, and roof assembly match the project.
A useful comparison identifies the observed condition, selected method, materials, product models, access, protection, permit responsibility, inspections, exclusions, change triggers, finish limits, cleanup, photographs, care, and source of warranty terms. It should also distinguish a temporary measure from a permanent scope and keep neighboring roof defects separate unless they are expressly included.
Continue with Skylight Heat and Glare Control planning, the complete service library, local Orange County guides, an assessment request, related study 1, related study 2, related study 3, related study 4, and the Lake Forest heat and daylight guide. These links help compare related decisions without turning every product type or symptom into a duplicate page.
This site provides independent planning and lead-routing information. It does not replace direct inspection, current manufacturer instructions, municipal review, a design professional where required, or the written contract of the provider who performs the work.
Resolve the question with property evidence.
01What should a skylight heat and glare control proposal identify?
It should identify the observed condition, selected method, product and materials, roof and interior boundaries, access, protection, permit and inspection responsibility, exclusions, change triggers, records, and source of warranty terms.
02Can the final scope be confirmed from photographs alone?
Photographs help prepare the assessment, but concealed layers, measurements, access, current documents, and direct property conditions may still require on-site review.
03Who confirms permit requirements in Lake Forest?
The responsible provider and property owner should confirm the current address-specific path with the City of Lake Forest and any applicable association before work begins.
04How should two proposals be compared?
Normalize both proposals into the same product, opening, roofing, glazing, controls, interior, permit, protection, exclusion, change-order, and closeout bands before comparing price.