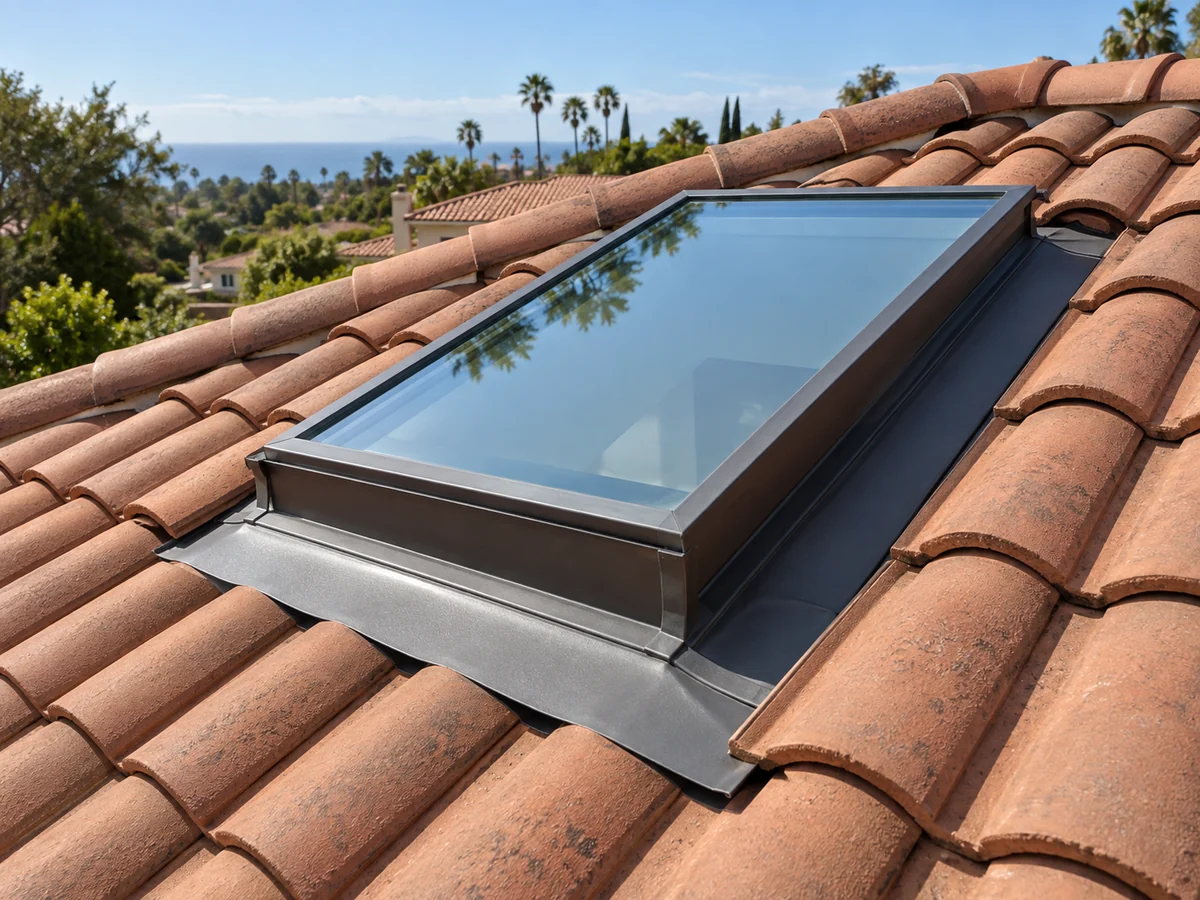
Lake Forest Craft Skylights organizes independent planning information for skylight repair Lake Forest CA. Repair begins with a symptom and a boundary, not a tube of sealant. Water, fogging, drafts, noise, stuck operation, damaged shades, cracked glazing, and interior staining each require a different evidence path. A qualified provider must inspect the property and confirm the final method, current credentials, price, schedule, permit path, and warranty terms.
Name the symptom without naming the cause
Record when the problem appears, where it begins, how it changes, and whether it follows rain, wind, temperature, irrigation, operation, or room humidity. Avoid turning a homeowner observation into a premature diagnosis.
For skylight repair, the assessment should record stain edges, odor, moisture timing, water direction, affected finish, weather conditions, room use, and photographs from the same reference points. Each item should be tied to a photograph, model reference, measurement, public requirement, or written assumption where practical. The purpose is not to make the proposal longer. It is to expose the condition that supports the selected method and the condition that would change it.
Ask who owns this part of the work, what material or instruction controls it, what will remain visible for inspection, and what happens if the observed condition differs after access begins. A useful scope also states the boundary with adjacent roofing, framing, electrical, drywall, paint, or design work. Section 1 should end with a decision that another person can verify, not a vague promise that everything necessary is included.
Separate exterior water from interior moisture
Condensation can form on glass, frame, fasteners, or a cold shaft when warm indoor air reaches a cold surface. Exterior intrusion follows a different path through roofing, underlayment, flashing, curb, or unit joints.
For skylight repair, the assessment should record glass-surface moisture, between-pane fogging, shaft temperature, bathroom or kitchen moisture, rain history, wind direction, and attic-side evidence. Each item should be tied to a photograph, model reference, measurement, public requirement, or written assumption where practical. The purpose is not to make the proposal longer. It is to expose the condition that supports the selected method and the condition that would change it.
Ask who owns this part of the work, what material or instruction controls it, what will remain visible for inspection, and what happens if the observed condition differs after access begins. A useful scope also states the boundary with adjacent roofing, framing, electrical, drywall, paint, or design work. Section 2 should end with a decision that another person can verify, not a vague promise that everything necessary is included.
Test operation and drainage without forcing parts
A venting unit can fail at handles, chains, motors, gears, switches, screens, sensors, or power. Drainage channels can also be blocked. Forced movement can create new damage or obscure the original condition.
For skylight repair, the assessment should record control response, manual override, visible debris, frame drainage, sash alignment, gasket condition, screen fit, unusual sound, and power source. Each item should be tied to a photograph, model reference, measurement, public requirement, or written assumption where practical. The purpose is not to make the proposal longer. It is to expose the condition that supports the selected method and the condition that would change it.
Ask who owns this part of the work, what material or instruction controls it, what will remain visible for inspection, and what happens if the observed condition differs after access begins. A useful scope also states the boundary with adjacent roofing, framing, electrical, drywall, paint, or design work. Section 3 should end with a decision that another person can verify, not a vague promise that everything necessary is included.
Inspect the curb and mounting transition
Curb-mounted and deck-mounted units have different interfaces. Height, attachment, slope range, frame condition, adaptor details, and compatible flashing influence whether a local repair can be durable.
For skylight repair, the assessment should record mounting type, curb height, frame distortion, visible fasteners, corner condition, attachment, roof pitch, and manufacturer compatibility. Each item should be tied to a photograph, model reference, measurement, public requirement, or written assumption where practical. The purpose is not to make the proposal longer. It is to expose the condition that supports the selected method and the condition that would change it.
Ask who owns this part of the work, what material or instruction controls it, what will remain visible for inspection, and what happens if the observed condition differs after access begins. A useful scope also states the boundary with adjacent roofing, framing, electrical, drywall, paint, or design work. Section 4 should end with a decision that another person can verify, not a vague promise that everything necessary is included.
Trace uphill roof influences
A skylight can collect water that entered above it. Valleys, roof-wall transitions, penetrations, cracked tile, displaced flashing, deteriorated underlayment, and debris can redirect flow toward the opening.
For skylight repair, the assessment should record uphill roof field, ridge and valley relationship, nearby penetrations, tile displacement, drainage routes, debris, patch history, and sheathing condition where visible. Each item should be tied to a photograph, model reference, measurement, public requirement, or written assumption where practical. The purpose is not to make the proposal longer. It is to expose the condition that supports the selected method and the condition that would change it.
Ask who owns this part of the work, what material or instruction controls it, what will remain visible for inspection, and what happens if the observed condition differs after access begins. A useful scope also states the boundary with adjacent roofing, framing, electrical, drywall, paint, or design work. Section 5 should end with a decision that another person can verify, not a vague promise that everything necessary is included.
Choose repair, glass work, or replacement
A repair makes sense only when the failed layer is identified, the remaining unit is serviceable, parts or compatible materials exist, and the work can restore a defensible assembly. Otherwise replacement may be clearer.
For skylight repair, the assessment should record unit age evidence, parts support, glass availability, frame integrity, curb condition, repeated patching, roof timing, expected disturbance, and written repair limit. Each item should be tied to a photograph, model reference, measurement, public requirement, or written assumption where practical. The purpose is not to make the proposal longer. It is to expose the condition that supports the selected method and the condition that would change it.
Ask who owns this part of the work, what material or instruction controls it, what will remain visible for inspection, and what happens if the observed condition differs after access begins. A useful scope also states the boundary with adjacent roofing, framing, electrical, drywall, paint, or design work. Section 6 should end with a decision that another person can verify, not a vague promise that everything necessary is included.
Define monitoring after the repair
A dry surface immediately after work does not prove performance through every weather condition. The plan can include controlled testing where appropriate, photographs, interior observation points, and a follow-up trigger.
For skylight repair, the assessment should record test method, starting moisture condition, photographed reference marks, rainfall conditions, observation period, access limitations, and the response if the symptom returns. Each item should be tied to a photograph, model reference, measurement, public requirement, or written assumption where practical. The purpose is not to make the proposal longer. It is to expose the condition that supports the selected method and the condition that would change it.
Ask who owns this part of the work, what material or instruction controls it, what will remain visible for inspection, and what happens if the observed condition differs after access begins. A useful scope also states the boundary with adjacent roofing, framing, electrical, drywall, paint, or design work. Section 7 should end with a decision that another person can verify, not a vague promise that everything necessary is included.
Keep the repair record useful for the roof
Document the diagnosed layer, material used, preparation, removed components, concealed conditions, limits, and adjacent roof state. This record helps distinguish a future symptom from an unrecorded patch.
For skylight repair, the assessment should record before and after photographs, product and batch details where available, repair boundary, roof exclusions, test notes, care guidance, and any recommended next review. Each item should be tied to a photograph, model reference, measurement, public requirement, or written assumption where practical. The purpose is not to make the proposal longer. It is to expose the condition that supports the selected method and the condition that would change it.
Ask who owns this part of the work, what material or instruction controls it, what will remain visible for inspection, and what happens if the observed condition differs after access begins. A useful scope also states the boundary with adjacent roofing, framing, electrical, drywall, paint, or design work. Section 8 should end with a decision that another person can verify, not a vague promise that everything necessary is included.
Compare the written scope before authorizing work
Use the California building standards, California building energy standards, Lake Forest permit guidance, manufacturer installation guidance, and ENERGY STAR skylight criteria as starting references, then confirm the documents that apply to the address, product, and proposed work. Public information changes, and a manufacturer detail only applies when the named product, slope, mount, glazing, and roof assembly match the project.
A useful comparison identifies the observed condition, selected method, materials, product models, access, protection, permit responsibility, inspections, exclusions, change triggers, finish limits, cleanup, photographs, care, and source of warranty terms. It should also distinguish a temporary measure from a permanent scope and keep neighboring roof defects separate unless they are expressly included.
Continue with Skylight Repair planning, the complete service library, local Orange County guides, an assessment request, related study 1, related study 2, related study 3, related study 4, and the Lake Forest heat and daylight guide. These links help compare related decisions without turning every product type or symptom into a duplicate page.
This site provides independent planning and lead-routing information. It does not replace direct inspection, current manufacturer instructions, municipal review, a design professional where required, or the written contract of the provider who performs the work.
Resolve the question with property evidence.
01What should a skylight repair proposal identify?
It should identify the observed condition, selected method, product and materials, roof and interior boundaries, access, protection, permit and inspection responsibility, exclusions, change triggers, records, and source of warranty terms.
02Can the final scope be confirmed from photographs alone?
Photographs help prepare the assessment, but concealed layers, measurements, access, current documents, and direct property conditions may still require on-site review.
03Who confirms permit requirements in Lake Forest?
The responsible provider and property owner should confirm the current address-specific path with the City of Lake Forest and any applicable association before work begins.
04How should two proposals be compared?
Normalize both proposals into the same product, opening, roofing, glazing, controls, interior, permit, protection, exclusion, change-order, and closeout bands before comparing price.