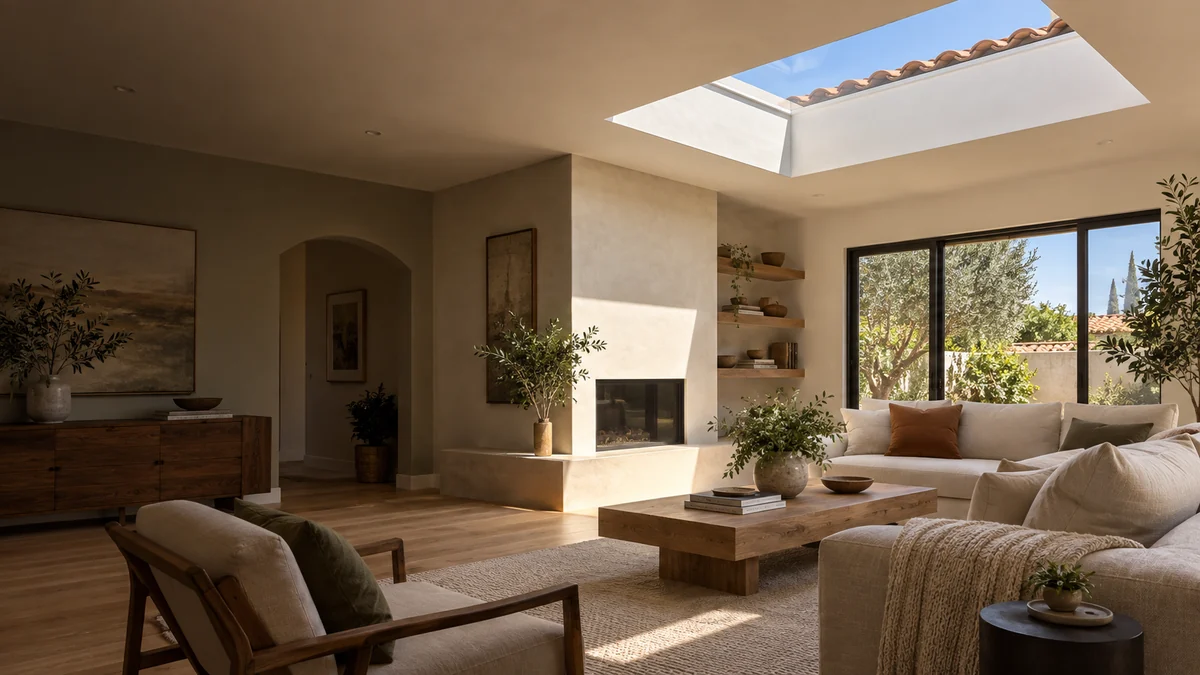
Lake Forest Craft Skylights uses a room-first method for skylight planning in Southern California. Useful daylight is not the maximum amount of glass. It is the light that supports the room at the right hours without creating an unresolved heat, glare, privacy, roof, or maintenance problem.
Write the room brief before comparing products
Name the room, its dimensions, ceiling form, colors, major surfaces, occupied hours, existing electric-light use, desired mood, tasks, furniture locations, screens, and privacy concerns. Photograph the room at morning, midday, and afternoon when possible. A kitchen work surface, stair landing, bath, art wall, television area, and reading chair can respond very differently to overhead light.
The brief should identify what is missing now and what outcome would count as improvement. “More light” is not measurable enough. “Daylight at the center counter until midafternoon without direct glare at the dining seats” creates a useful design test. Compare this approach with new skylight installation and sun tunnel planning.
Map roof direction and the moving sun patch
A roof plane’s direction and slope shape the hours and angle of exposure. Surrounding buildings, trees, hills, roof projections, and the shaft can change what reaches the room. Mark north on the plan, photograph the exterior horizon, record the proposed opening, and observe the path of direct sun through the day and across seasons.
A designer or provider should explain whether the goal is diffuse sky light, direct sun, a view, ventilation, or a combination. That answer influences opening position, glazing, shade, shaft flare, and furniture placement. It also keeps a beautiful rendering from being mistaken for property evidence.
Separate visible light from solar heat gain
Visible transmittance describes how much visible light passes through glazing. Solar heat gain coefficient addresses solar heat admitted through the assembly. U-factor addresses heat transfer under standardized conditions. These metrics relate but they do not mean the same thing. A product with less solar gain may also change brightness, color, or view.
Review the current ENERGY STAR skylight criteria and California building energy standards as background. Then ask for the exact model’s current data. Do not accept a general “Low-E” statement as a complete comfort explanation.
Read the glazing assembly, not a marketing label
Document pane construction, safety designation, Low-E surface, tint, lamination, insulated-glass spacer, frame, curb or deck mounting, and compatible accessories. If an existing unit is fogged or cracked, use the skylight glass replacement guide to separate surface condensation, failed insulated glass, frame drainage, and impact damage.
Aftermarket film should not be assumed compatible. Applied material can interact with thermal stress, appearance, seals, and written warranty terms. Ask for written compatibility tied to the actual glazing assembly before attaching a film.
Use shaft depth and flare to distribute light
The roof opening and ceiling opening may be connected by a deep shaft. A narrow straight shaft can create a bright aperture and strong contrast. A flared shaft with light, reflective surfaces can spread light more broadly. Framing, insulation, air sealing, drywall backing, texture, and paint all belong in the shaft decision.
Sketch the section, not only the ceiling rectangle. Show the roof slope, unit, opening, shaft walls, insulation, air boundary, and room sightline. If the route becomes too long or obstructed, a tubular system may deliver light more efficiently to a compact room.
Compare shades, ventilation, and glazing as different tools
An interior shade can manage glare, privacy, and some comfort while preserving the roof assembly. A glazing change can alter admitted solar energy and visible light but may require unit or glass replacement. Ventilation can support air movement under suitable conditions but introduces controls, screens, access, weather response, and maintenance.
Record who will operate the system and how. A high remote-controlled shade needs power or a charged solar source, programming, access for service, and a manual contingency. A venting unit should not be described as a substitute for required mechanical ventilation. The heat and glare control page provides a decision checklist.
Keep roof integration inside the comfort plan
A well-composed room still depends on a durable roof transition. The unit’s slope range, mounting type, curb, underlayment, flashing, fasteners, tile profile, drainage, and temporary protection must be documented. Air leakage or missing insulation around the shaft can also create discomfort or condensation that looks like a glass problem.
Use current manufacturer installation guidance only when it matches the actual product and roof condition. Confirm the local review path through Lake Forest permit guidance.
Price the complete composition
Organize proposals into observation and design, product and glazing, delivery, access and protection, opening and framing, tile and underlayment, flashing, shaft, insulation and air seal, drywall and paint, shades or controls, permits, inspections, cleanup, and closeout. The complete cost-band guide explains why a product allowance cannot stand in for an installed price.
Ask each provider to identify exclusions and change triggers. Concealed framing, brittle tile, deteriorated underlayment, an incompatible curb, unavailable parts, or an undocumented prior alteration can change the defensible scope. A clear process explains how those discoveries are documented and priced before extra work proceeds.
Verify useful daylight after installation
Record the original brief and revisit it under known conditions. Note the date, time, sky, shade position, control settings, room temperature context, and observed light path. Review operation, drainage, finish, glare, privacy, and comfort. Keep product labels, ratings, approvals, inspections, photographs, care information, and warranty sources.
A single sunny afternoon cannot represent every season, but it can establish a repeatable observation. If the result needs adjustment, the record helps distinguish a shade setting, shaft finish, glazing choice, air leak, or room-layout issue. Continue with Lake Forest service areas or request an assessment when the room brief is ready.
Translate the guide into a property-specific scope.
01Does a lower solar heat gain coefficient always make the best skylight?
No. Solar heat gain is one variable. Visible light, U-factor, orientation, climate, room use, tint, view, shade, ventilation, and product availability also matter.
02Can an interior shade solve skylight heat?
A compatible shade can help manage glare, privacy, and some comfort, but the result depends on the glazing, exposure, air leakage, room conditions, and where heat is absorbed.
03Why does shaft shape matter?
Depth, flare, surface color, reflectance, and opening position influence how daylight spreads, where contrast appears, and whether the roof opening feels integrated with the room.
04What belongs in the written comfort brief?
Record the room, occupied hours, roof direction, problem time, glazing data, desired light, shade and ventilation preferences, observed heat or glare, and how success will be reviewed.