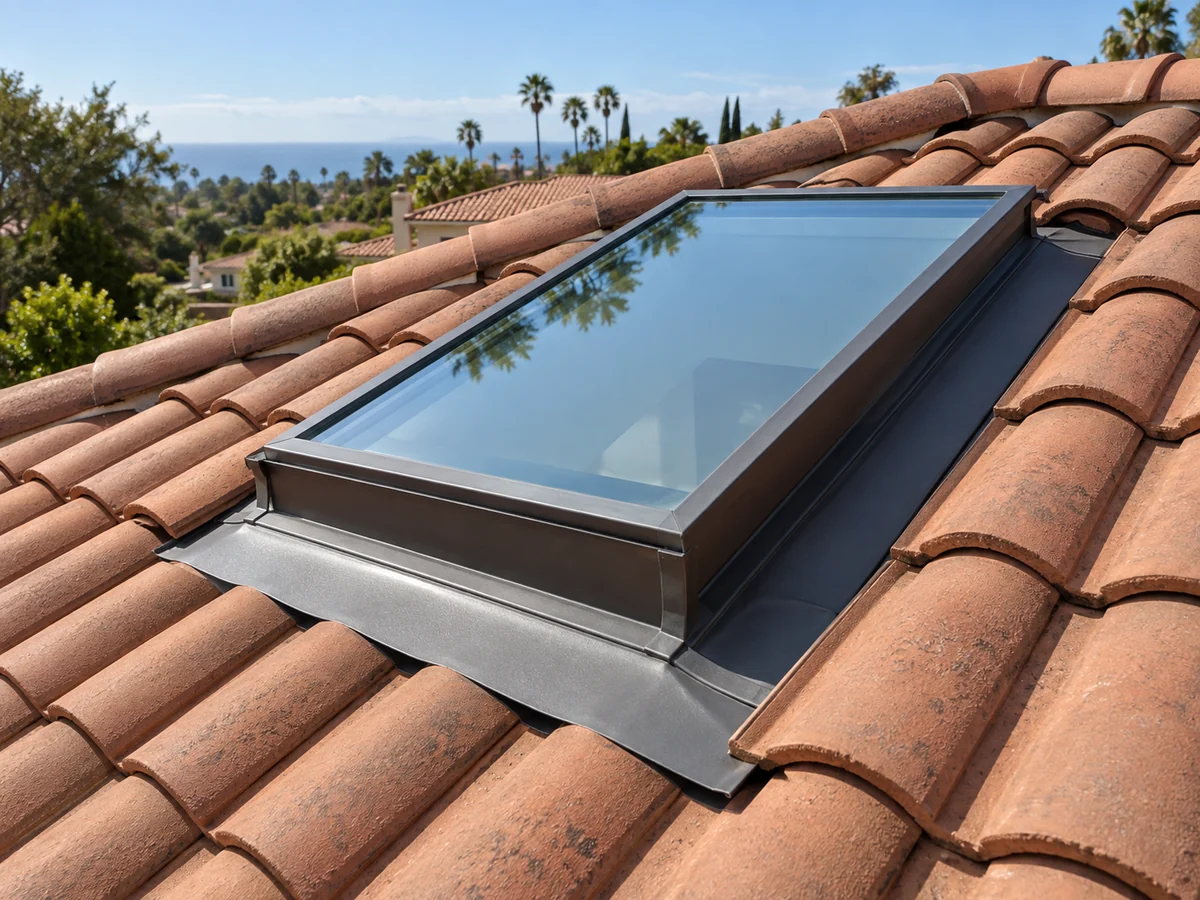
Lake Forest Craft Skylights organizes independent planning information for commercial skylight repair Lake Forest CA. A commercial skylight or translucent roof assembly belongs to a larger roof, drainage, access, occupancy, and maintenance system. The assessment must define the unit type and roof zone before suggesting a repair. A qualified provider must inspect the property and confirm the final method, current credentials, price, schedule, permit path, and warranty terms.
Inventory the rooflight population by zone
A building may contain domes, metal-framed units, structural panels, hatches, smoke vents, or daylight strips installed at different times. Give each opening a location code and condition record.
For commercial skylight repair, the assessment should record roof plan reference, opening type, curb size, glazing material, age evidence, label, operation, leak history, and relationship to roof drains or transitions. Each item should be tied to a photograph, model reference, measurement, public requirement, or written assumption where practical. The purpose is not to make the proposal longer. It is to expose the condition that supports the selected method and the condition that would change it.
Ask who owns this part of the work, what material or instruction controls it, what will remain visible for inspection, and what happens if the observed condition differs after access begins. A useful scope also states the boundary with adjacent roofing, framing, electrical, drywall, paint, or design work. Section 1 should end with a decision that another person can verify, not a vague promise that everything necessary is included.
Identify the roof system before touching the curb
Single-ply, modified bitumen, built-up roofing, coating, metal, and other assemblies use different termination and repair methods. A skylight scope should not compromise the roof manufacturer or maintenance program.
For commercial skylight repair, the assessment should record membrane or roof type, attachment, insulation, cover board, curb flashing, termination bar, coating, prior repairs, and available roof warranty information. Each item should be tied to a photograph, model reference, measurement, public requirement, or written assumption where practical. The purpose is not to make the proposal longer. It is to expose the condition that supports the selected method and the condition that would change it.
Ask who owns this part of the work, what material or instruction controls it, what will remain visible for inspection, and what happens if the observed condition differs after access begins. A useful scope also states the boundary with adjacent roofing, framing, electrical, drywall, paint, or design work. Section 2 should end with a decision that another person can verify, not a vague promise that everything necessary is included.
Separate glazing, curb, and membrane failures
Cracked acrylic, failed insulated glass, corroded frames, loose caps, open joints, low curbs, membrane splits, blocked drains, and interior condensation require different actions and trades.
For commercial skylight repair, the assessment should record damage location, water track, frame and cap condition, fasteners, curb substrate, membrane tie-in, ponding evidence, drainage, and underside observations. Each item should be tied to a photograph, model reference, measurement, public requirement, or written assumption where practical. The purpose is not to make the proposal longer. It is to expose the condition that supports the selected method and the condition that would change it.
Ask who owns this part of the work, what material or instruction controls it, what will remain visible for inspection, and what happens if the observed condition differs after access begins. A useful scope also states the boundary with adjacent roofing, framing, electrical, drywall, paint, or design work. Section 3 should end with a decision that another person can verify, not a vague promise that everything necessary is included.
Plan access around occupied operations
Roof access, ladders, lifts, interior exclusion zones, tenant schedules, sensitive inventory, security, dust, noise, and weather protection can control the method and timing.
For commercial skylight repair, the assessment should record access authorization, roof loading, fall protection interfaces, interior barricade, operating hours, shutdown needs, alarm coordination, and emergency contacts. Each item should be tied to a photograph, model reference, measurement, public requirement, or written assumption where practical. The purpose is not to make the proposal longer. It is to expose the condition that supports the selected method and the condition that would change it.
Ask who owns this part of the work, what material or instruction controls it, what will remain visible for inspection, and what happens if the observed condition differs after access begins. A useful scope also states the boundary with adjacent roofing, framing, electrical, drywall, paint, or design work. Section 4 should end with a decision that another person can verify, not a vague promise that everything necessary is included.
Treat life-safety devices as a separate credentialed scope
A unit described as a smoke vent may have inspection, testing, listing, control, and code responsibilities beyond leak repair. Do not promise certification without an appropriately qualified provider and documented system.
For commercial skylight repair, the assessment should record device label, listing, release mechanism, control interface, inspection history, authority requirements, impairment plan, and qualified responsible party. Each item should be tied to a photograph, model reference, measurement, public requirement, or written assumption where practical. The purpose is not to make the proposal longer. It is to expose the condition that supports the selected method and the condition that would change it.
Ask who owns this part of the work, what material or instruction controls it, what will remain visible for inspection, and what happens if the observed condition differs after access begins. A useful scope also states the boundary with adjacent roofing, framing, electrical, drywall, paint, or design work. Section 5 should end with a decision that another person can verify, not a vague promise that everything necessary is included.
Set a sampling and escalation rule
When many similar units exist, a documented sample can support budgeting, but it must not hide outliers. Define which units are opened, how conditions are recorded, and what finding expands the survey.
For commercial skylight repair, the assessment should record sample selection, zone coverage, unit age groups, destructive limits, moisture evidence, escalation threshold, owner witness, and reporting format. Each item should be tied to a photograph, model reference, measurement, public requirement, or written assumption where practical. The purpose is not to make the proposal longer. It is to expose the condition that supports the selected method and the condition that would change it.
Ask who owns this part of the work, what material or instruction controls it, what will remain visible for inspection, and what happens if the observed condition differs after access begins. A useful scope also states the boundary with adjacent roofing, framing, electrical, drywall, paint, or design work. Section 6 should end with a decision that another person can verify, not a vague promise that everything necessary is included.
Coordinate repair with roof maintenance
Debris removal, drain service, coating renewal, seam repair, rooftop equipment work, and scheduled reroofing can affect the skylight decision. Aligning scopes can reduce duplicated disturbance.
For commercial skylight repair, the assessment should record maintenance calendar, planned roof work, drainage cleaning, adjacent penetrations, curb raising, replacement alternates, temporary measures, and warranty notification. Each item should be tied to a photograph, model reference, measurement, public requirement, or written assumption where practical. The purpose is not to make the proposal longer. It is to expose the condition that supports the selected method and the condition that would change it.
Ask who owns this part of the work, what material or instruction controls it, what will remain visible for inspection, and what happens if the observed condition differs after access begins. A useful scope also states the boundary with adjacent roofing, framing, electrical, drywall, paint, or design work. Section 7 should end with a decision that another person can verify, not a vague promise that everything necessary is included.
Deliver an asset-level closeout record
The final report should let a facilities team connect each photograph, repair, product, and recommendation to a specific opening. A vague invoice cannot support later troubleshooting.
For commercial skylight repair, the assessment should record opening identifier, roof-zone plan, before and after images, material records, test notes, open items, inspection documents, care interval, and responsibility matrix. Each item should be tied to a photograph, model reference, measurement, public requirement, or written assumption where practical. The purpose is not to make the proposal longer. It is to expose the condition that supports the selected method and the condition that would change it.
Ask who owns this part of the work, what material or instruction controls it, what will remain visible for inspection, and what happens if the observed condition differs after access begins. A useful scope also states the boundary with adjacent roofing, framing, electrical, drywall, paint, or design work. Section 8 should end with a decision that another person can verify, not a vague promise that everything necessary is included.
Compare the written scope before authorizing work
Use the California building standards, California building energy standards, Lake Forest permit guidance, manufacturer installation guidance, and ENERGY STAR skylight criteria as starting references, then confirm the documents that apply to the address, product, and proposed work. Public information changes, and a manufacturer detail only applies when the named product, slope, mount, glazing, and roof assembly match the project.
A useful comparison identifies the observed condition, selected method, materials, product models, access, protection, permit responsibility, inspections, exclusions, change triggers, finish limits, cleanup, photographs, care, and source of warranty terms. It should also distinguish a temporary measure from a permanent scope and keep neighboring roof defects separate unless they are expressly included.
Continue with Commercial Skylight Repair planning, the complete service library, local Orange County guides, an assessment request, related study 1, related study 2, related study 3, related study 4, and the Lake Forest heat and daylight guide. These links help compare related decisions without turning every product type or symptom into a duplicate page.
This site provides independent planning and lead-routing information. It does not replace direct inspection, current manufacturer instructions, municipal review, a design professional where required, or the written contract of the provider who performs the work.
Resolve the question with property evidence.
01What should a commercial skylight repair proposal identify?
It should identify the observed condition, selected method, product and materials, roof and interior boundaries, access, protection, permit and inspection responsibility, exclusions, change triggers, records, and source of warranty terms.
02Can the final scope be confirmed from photographs alone?
Photographs help prepare the assessment, but concealed layers, measurements, access, current documents, and direct property conditions may still require on-site review.
03Who confirms permit requirements in Lake Forest?
The responsible provider and property owner should confirm the current address-specific path with the City of Lake Forest and any applicable association before work begins.
04How should two proposals be compared?
Normalize both proposals into the same product, opening, roofing, glazing, controls, interior, permit, protection, exclusion, change-order, and closeout bands before comparing price.