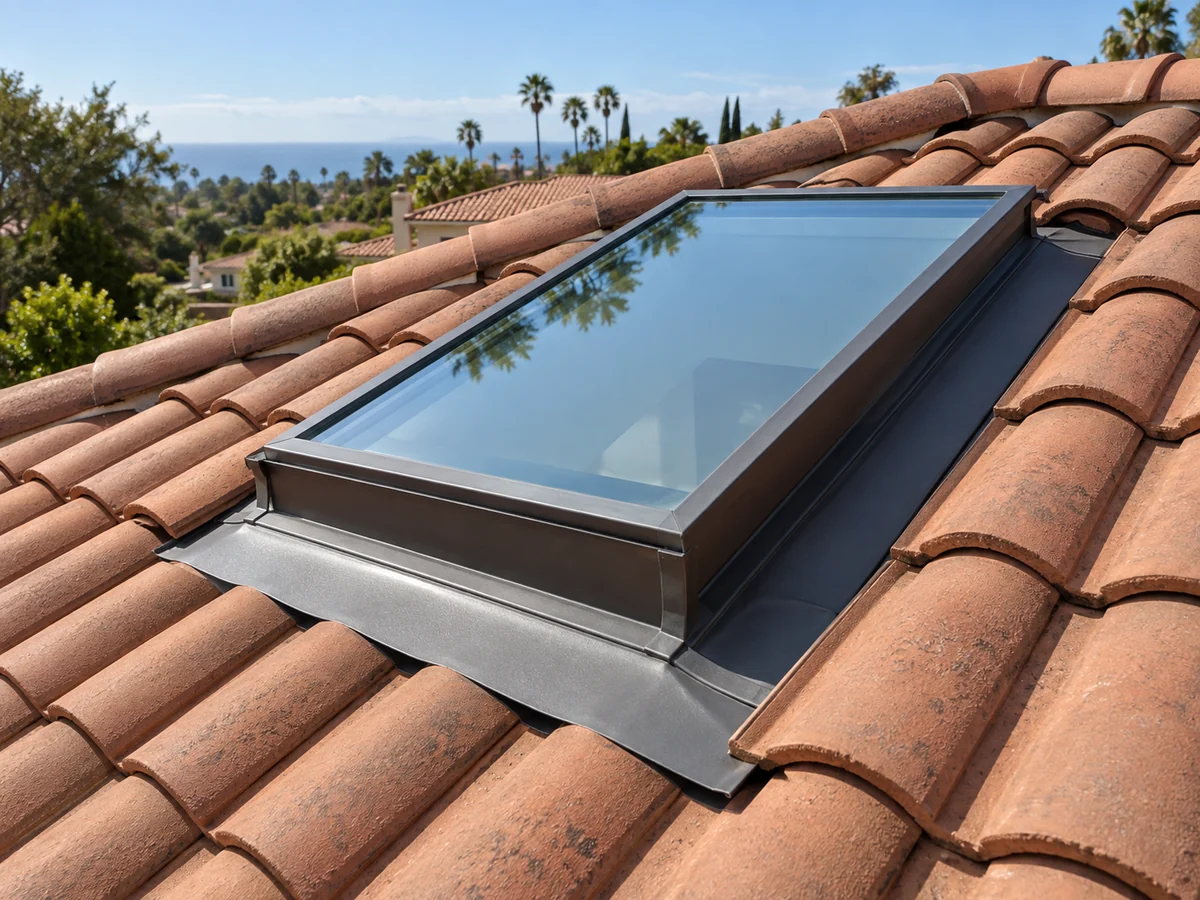
Lake Forest Craft Skylights treats reroofing as a decision point, not an automatic instruction to replace every skylight. Coordinating the scopes can expose underlayment and flashing once, reduce duplicated tile disturbance, and clarify responsibility. Keeping a sound unit can also be reasonable when its condition, compatibility, parts support, and remaining service goals are documented.
Inventory every skylight before the roof proposal is final
Give each unit an identifier. Photograph exterior and interior views, labels, glazing marks, operation, shades, screens, frame, curb, flashing, stains, patches, and nearby roof features. Record rough dimensions only as preliminary evidence. Interior trim size, curb outside size, roof opening, and replacement-unit size are not interchangeable.
Ask whether each unit is fixed or venting, whether controls still work, whether insulated glass is clear, and whether replacement parts remain available. The skylight replacement guide provides a more detailed opening inventory.
Compare unit age evidence with roof timing
Calendar age alone does not decide the scope. Consider glass seals, frame and sash condition, hardware, gaskets, drainage, curb, parts support, product documentation, heat and light goals, previous leaks, and planned changes to the room. Then compare those conditions with the roof system and expected disturbance.
If a unit remains, the reroof proposal must explain how it will be protected, how new underlayment and roofing tie into its existing mount and flashing, and who owns a future leak at that boundary. If it is replaced, the scope must identify the selected unit and any opening or curb change.
Open enough tile to understand the transition
Concrete or clay tile can be brittle, discontinued, mortared, fastened, clipped, or supported on battens. Removal may expose underlayment condition, prior patching, a low curb, deck damage, incompatible metal, or concealed water tracks. The proposal should state the planned work-zone width and the condition that expands it.
Ask for a tile salvage method, breakage allowance, source of replacements, acceptable color variation, storage location, and disposal plan. A vague allowance can turn a predictable risk into a late argument. The flashing repair guide explains the sill, sides, head, and concealed drainage plane.
Decide whether the curb stays, changes, or disappears
A curb can be square and serviceable, too low for the roof condition, damaged, poorly insulated, wet, incompatible with available units, or surrounded by failed underlayment. Deck-mounted replacements have different requirements. The choice should be supported by measurements, condition photographs, slope range, and current product instructions.
An adaptor may solve a dimensional problem, but it can also raise profile, change appearance, affect drainage, or complicate flashing. Compare the complete detail rather than treating an adaptor as a line item without geometry.
Align underlayment and flashing with the new roof system
The reroof creates an opportunity to integrate the skylight transition with fresh underlayment and a defined roofing assembly. Record the sill release, side laps, head drainage, curb wrap, corner treatment, fastener locations, tile support, and adjacent valley or penetration influence before the area is closed.
Use current manufacturer installation guidance only for the exact product, mount, slope, and roof assembly. Broader California building standards and the address-specific authority path still require separate confirmation.
Assign interior shaft and finish responsibility
A same-size unit can still disturb drywall, trim, paint, shades, electrical controls, or the air and insulation layer. A changed opening can require reframing and a new shaft geometry. State who protects the room, removes existing accessories, restores insulation and air sealing, installs drywall, matches texture, paints, and reconnects controls.
Do not let the roofing scope assume the interior contractor will fix everything later while the interior scope assumes the roofer will deliver a finished shaft. Put the handoff and acceptable condition into both contracts.
Compare warranties without blending them together
The roof material, roof workmanship, skylight product, skylight installation, glass, motor, shade, and interior finish may carry different written terms from different parties. Ask for the source of each term and the boundary around an existing unit that remains in the new roof.
Avoid converting a marketing sentence into a promise. The signed proposal should identify what is covered, by whom, for how long, under which conditions, and how service is requested. Keep invoices, registration, model and serial numbers, and installation photographs with the roof record.
Plan the inspection and weather sequence
Confirm the current local submission and inspection path before construction. In Lake Forest, review the current permit issuance and submittal guidance. Other Orange County communities use their own processes, summarized in the local planning guide index.
The schedule should show product delivery, roof dry-in, temporary protection, any required rough observation, interior closure, final roof placement, testing, inspection, and cleanup. Weather and concealed conditions need explicit response rules.
Normalize the two timing options
Compare “reroof now and keep the skylight” with “reroof and replace together” using the same bands: product, access, tile, underlayment, flashing, curb, opening, structural work, shaft, controls, finish, permits, inspections, warranties, future disturbance, and closeout. The cost guide supplies the band structure.
A lower current price can carry a higher future disturbance, while replacement can be premature if the existing assembly is documented and compatible. The correct choice is the one whose evidence, responsibility, and lifetime assumptions are visible. Use an assessment request to share the roof plan, skylight inventory, photographs, and timing.
Translate the guide into a property-specific scope.
01Must every skylight be replaced during reroofing?
No. Condition, age evidence, parts support, glazing, mounting, curb, flashing compatibility, owner goals, roof system, and written warranty boundaries should drive the decision.
02Why can coordinated replacement be useful?
It can align underlayment and flashing with the new roof, expose concealed conditions once, reduce duplicated tile disturbance, and clarify responsibility between trades.
03What if matching tile breaks around the skylight?
The proposal should state the salvage method, breakage allowance, replacement source, color variation, work boundary, and change process before removal begins.
04Who owns interior drywall and paint?
That depends on the contract. Shaft, drywall, texture, paint, trim, shade, and electrical responsibilities should be assigned explicitly rather than assumed.